
Drawings that blanket every dimension with ±0.05 mm turn capable molding programs into scrap generators. Realistic plastic part tolerance injection molding starts from resin shrink, process capability, and measurement method — not from metal-machining habit. Critical-to-quality (CTQ) features deserve tight callouts and GD&T that plastics can hold; non-functional envelopes should relax so tools and cycles stay economical.
Procurement feels over-spec as higher piece price, slower tryout, and endless dimensional arguments. Engineering feels under-spec as assembly stack-up failure. The fix is a tolerance strategy: identify CTQs, model shrink anisotropy, define datums that match how the part is molded and measured, and align FAI methods before steel. Blanket precision without process evidence is a cost center, not a quality system.
This guide covers CTQ vs blanket tolerances, resin shrink reality, GD&T for plastics, FAI practice, over-spec cost, and measurement methods OEMs should lock in RFQs.
Realistic CTQ vs blanket ±0.05
±0.05 mm (about ±0.002 in) can be achievable on small, well-gated features in stable process windows — and unrealistic across large, semi-crystalline, or glass-filled parts. Apply tight tolerances only where fit, seal, or function fails without them. Use general title-block tolerances for the rest. Mark CTQs clearly so the molder knows where to spend cavity polish, cooling balance, and inspection time.
| Feature type | Tolerance mindset | Notes |
|---|---|---|
| Seal groove / bearing bore | Tight CTQ with datum scheme | Validate with process capability |
| Cosmetic outer envelope | Looser; visual standards | Warp may dominate “size” |
| Rib thickness | Process capability, not metal rules | Packing and sink linked |
| Hole position on large plate | GD&T positional with realistic MMC | Avoid stacked ± on every hole |
| Gear pitch diameter | Functional CTQ + method | See gear OEM practices |
Gear and precision fits need functional callouts — precision plastic gears OEM manufacturing. General DFM before steel: DFM and DFM review checklist. A practical OEM approach is a three-tier scheme: CTQ dimensions with capability targets, important-but-not-CTQ features with moderate bilateral tolerances, and general title-block tolerances for envelopes and non-mating faces. That hierarchy tells the mold maker where to spend cooling and polish budget.
Never use a single ±0.05 on overall length of a large semi-crystalline tray and then argue about process capability after steel is cut. Move the conversation to datums, profile, and functional gauges while CAD is still cheap to change.
Resin shrink and anisotropy
Amorphous resins (ABS, PC, PC/ABS) and semi-crystalline resins (PP, POM, PA) shrink differently. Glass fiber and flow direction create anisotropic shrink that warps and shifts hole patterns. Tool builders cut steel to estimated shrink; wrong grade or process window burns the estimate. Soft-tool parts in a substitute resin do not prove production tolerances. Moisture-conditioned nylon moves after FAI if you measured dry-as-molded.
- Lock manufacturer grade before final steel shrink factors
- Expect across-flow vs along-flow differences on GF parts
- State conditioning state for nylon dimensional CTQs
- Correlate tryout dims to process window, not one “golden” shot
- Watch post-mold creep and cooling fixture effects
Material context: material classification guide. Warp as a tolerance killer: warpage causes and prevention. Sink that looks like “out of print” thickness: sink marks causes. Tool builders apply shrink factors by resin family; glass-filled and nucleated grades need plaque data from the actual lot family you will buy. If purchasing later swaps to a cheaper “equivalent,” expect positional hole patterns and flatness to move even when cavity steel is unchanged.
Document whether critical dims are checked gated-side or ejector-side relative to flash and vestige. Gate vestige height can consume half of a tight thickness tolerance if it is not called out separately from wall stock.
GD&T for plastics that inspectors can use
Datum features should be stable, moldable, and accessible on the CMM or optical system. Avoid datums on flexible walls or gated vestiges. Prefer positional tolerances and profile of a surface over chains of bilateral dimensions that fight shrink. Profile controls on sealing faces often communicate intent better than a cloud of ±0.05 boxes. Specify free-state vs restrained measurement when parts are flexible — especially PP lids and thin housings.
- Define primary datums on stiff, functional faces
- Use positional tolerances for hole patterns with material condition modifiers when appropriate
- Call out free-state measurement for flexible parts
- Separate cosmetic profile from functional seal profile
- Align GD&T with assembly sequence and mating metal parts
PC/ABS and PC housings still need ESC-aware boss design even when dims pass — PC/ABS OEM guide. Datum targets that flex under CMM probe force will invent false nonconformances; choose stiff datums or optical methods for thin walls. When mating to machined metal, publish the metal tolerance stack so plastic is not asked to absorb the entire assembly variation budget alone.
FAI, capability, and measurement method
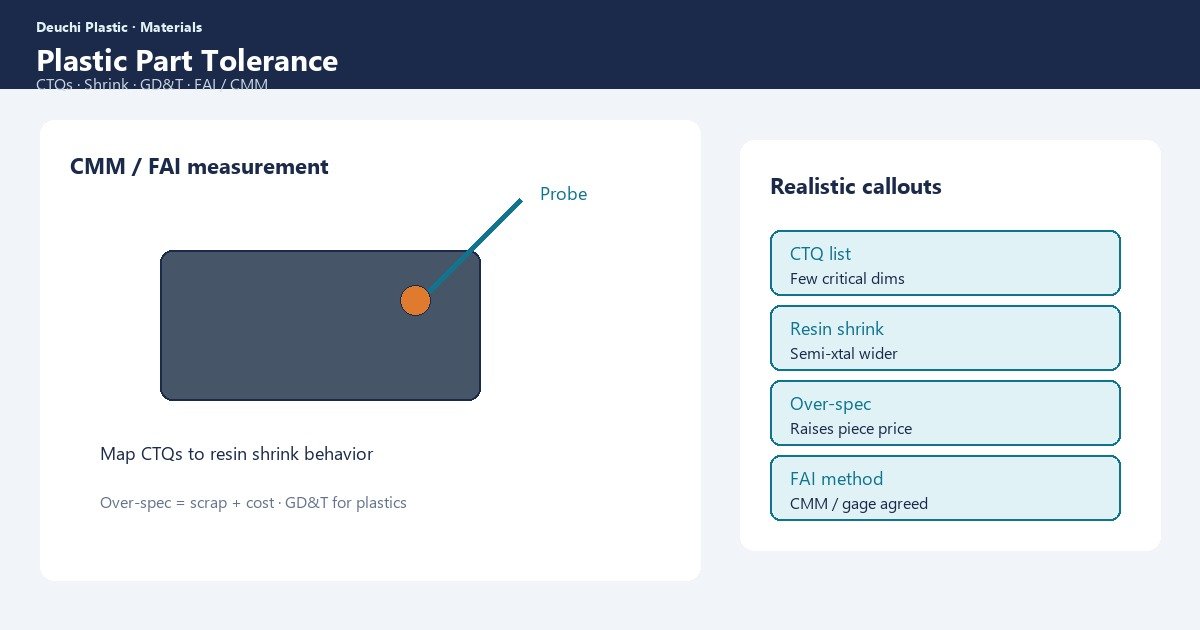
First article inspection should prove the measurement method, not only a spreadsheet of numbers. Agree on CMM vs optical vs gauges, fixturing, temperature, and sample size. Capability (PpK/CpK) on CTQs during process validation beats a one-time FAI that never repeats. Over-inspecting every title-block dimension burns cost without protecting function.
| Method | Best for | Caution |
|---|---|---|
| CMM touch | Stiff parts, precise bores | Deflection on thin walls |
| Optical / vision | Profiles, small features | Edge definition; lighting |
| Functional gauges | Assembly CTQs | Gauge wear; correlation |
| Attribute cosmetics | Flash, texture, color | Needs visual standards |
Put metrology in the RFQ alongside drawings. Mold steel and cooling that stabilize CTQs belong in mold build scope. Require a measurement systems analysis mindset on the tightest CTQs: fixture repeatability, operator variation, and temperature of the inspection room. Plastics measured warm off the press will not match parts equilibrated for twenty-four hours — state soak time in the FAI procedure.
For flexible PP lids and thin housings, restrained measurement against an assembly fixture can be the honest functional check; free-state CMM may fail prints that assemble perfectly. Write which method governs acceptance so suppliers are not trapped between two conflicting truths.
Over-spec cost and OEM RFQ practice
Every unnecessarily tight tolerance can force more cavities to be tuned individually, longer tryouts, higher scrap, and premium presses. Assembly redesign — slots, floating fasteners, selective CTQs — often cheaper than chasing metal-like precision in PP or GF nylon. Dual-source only when both suppliers share the same CTQ list and measurement methods.
- List CTQs with rationale and measurement method
- Provide mating part tolerances and stack-up notes
- Allow general tolerances for non-functional envelopes
- Plan secondary ops that do not destroy CTQs — secondary operations
- For multi-material parts, assign which shot owns which CTQ — overmolding guide
How Deuchi sets plastic tolerances with OEMs
Deuchi reviews drawings for blanket over-spec, proposes CTQ-focused GD&T, and aligns FAI methods before cavity steel. We tie shrink and process windows to the locked resin grade so capability discussions stay evidence-based.
Contract manufacturing programs keep molding and assembly measurement under one plan so stack-ups are verified the way the product is built.
FAQ
Is ±0.05 mm realistic for a 200 mm PP housing?
Usually not as a blanket on overall length or flatness. Use selective CTQs and realistic profile tolerances; expect crystallinity and warp to dominate.
Should FAI use the same method as production SPC?
Yes wherever possible. A CMM FAI that production replaces with a go/no-go gauge needs correlation studies.
Why did dims shift after we changed to “equivalent” resin?
Shrink and flow differ. Treat equivalents as steel and process requalification events for CTQs.
Do we measure nylon dry or conditioned?
Match the state the part sees in assembly and use. State it on the drawing; otherwise FAI and field will disagree.
Next step: Contact Deuchi with CAD/drawings, resin grade, CTQ list, and measurement intent for a DFM-backed tolerance and quote review.